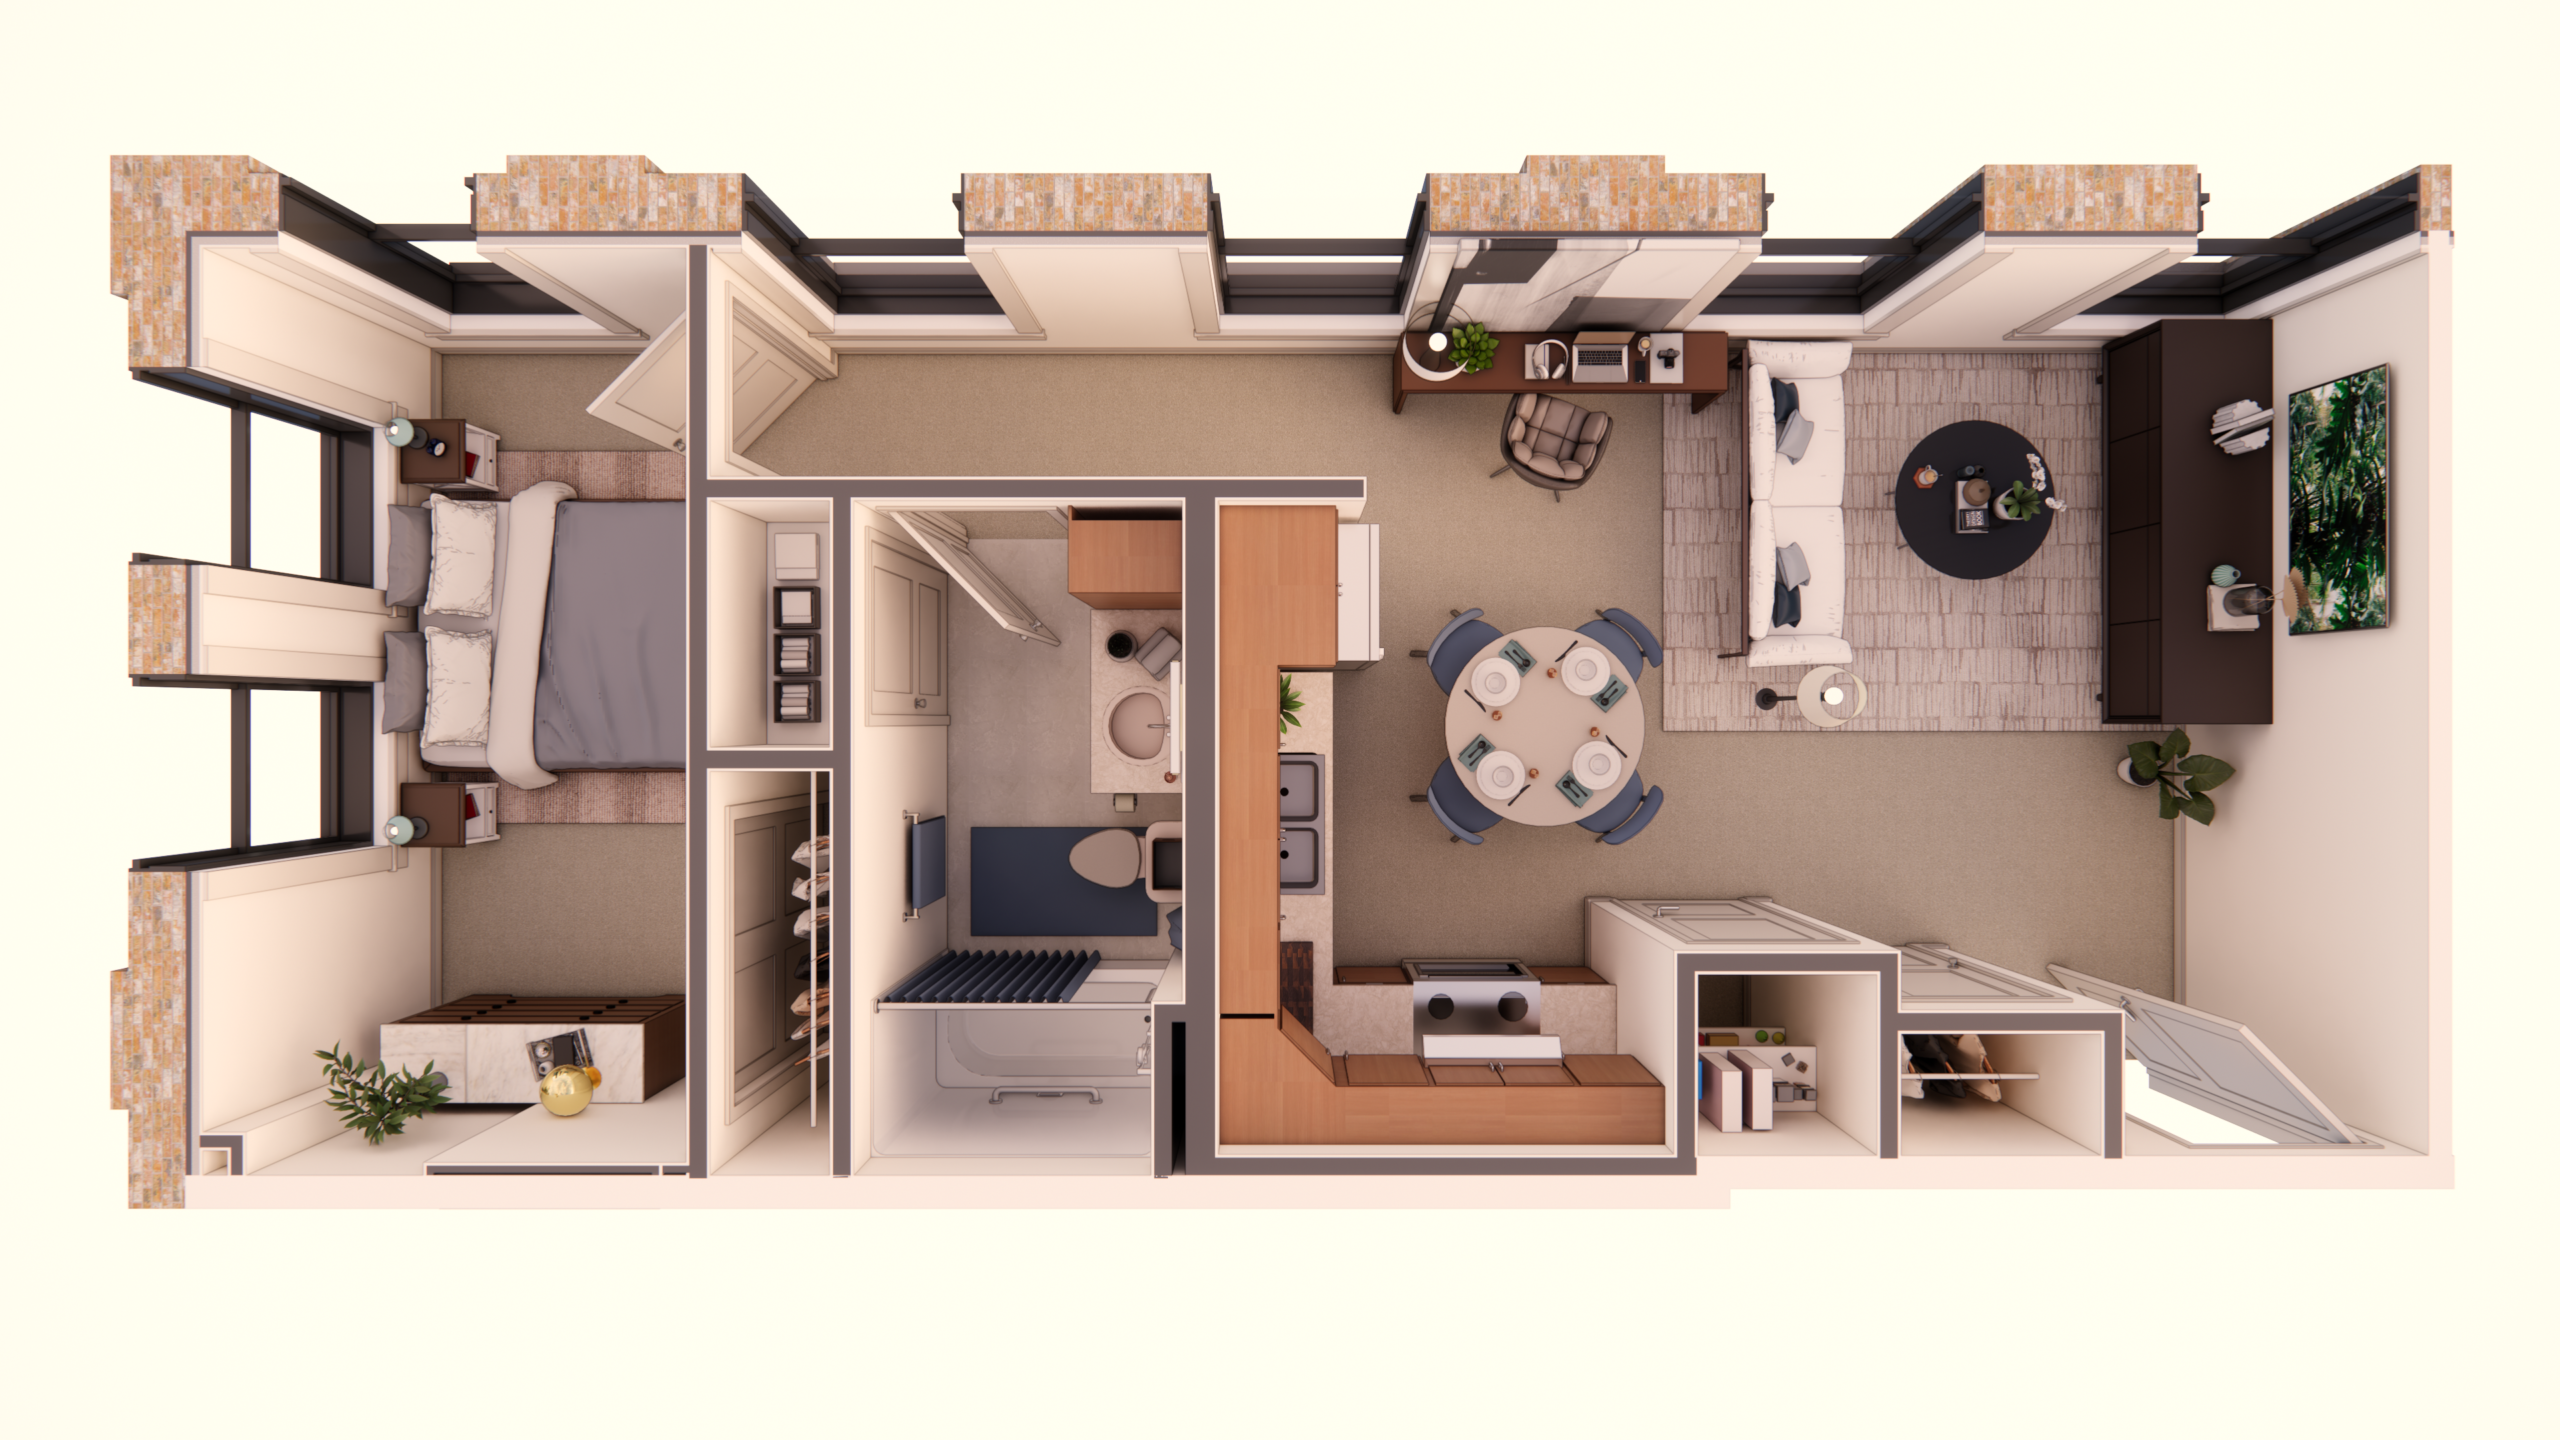
All floor plans
Floor plan availability and unit types are subject to applicable income eligibility restrictions. Availability is not guaranteed and may vary based on household income and program requirements.
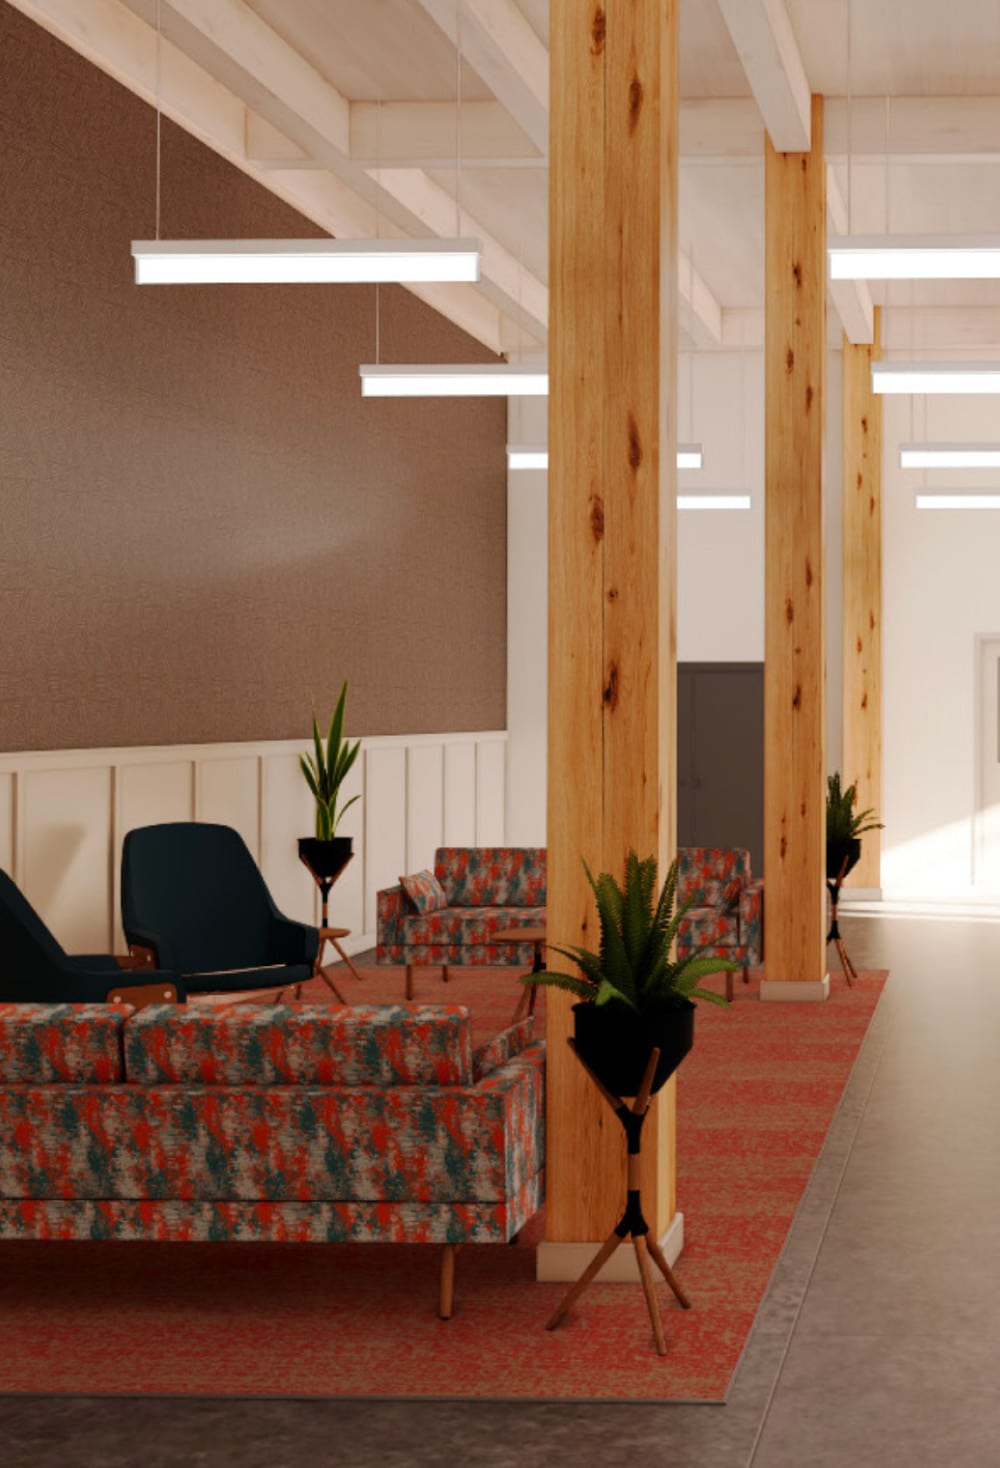
Historic Character, Modern Charm
Enjoy thoughtfully renovated living that preserves the building’s historic charm while offering everyday conveniences.
- Steps from the Erie Canalway Trail
- On-Site Laundry
- On-Site Bulk Storage
- Accessible Living
- Community Gathering
- Historic Character
Learn More
Leasing starts soon
Be the First
Through the Door
Something special is taking shape in Newark. Join our interest list for leasing updates and next steps.
Join the Interest List